The proposals
Praxis is proposing to submit four Outline Planning Applications for the redevelopment of the following sites:
Outline Planning Applications relate to the overall principle of residential redevelopment. The applications will be supported by a range of technical reports, a parameter plan which sets a framework for future development and an illustrative site layout which shows a potential development that can be accommodated on each site.
The detailed design of each scheme in terms of the layout, scale, design, appearance and landscaping will come forward at a later date, as part of individual Reserved Matters Planning Applications that would be submitted by future developers.
The vision for the proposed development is to create much needed, attractive, high quality residential schemes, which fit within its context, within Kings Hill.

The proposals will redevelop existing development sites, and provide:
Up to 60 dwellings

On 1 Tower View
Up to 70 dwellings
On 11 Tower View
Up to 75 dwellings
On 32 & 34 Tower View
Up to 55 dwellings
On 50 Kings Hill Avenue
1 Tower View proposals
The building at 1 Tower View presents an opportunity to deliver up to 60 high-quality new homes within a sustainable neighbourhood, with feature landscaping sitting on the roundabout between Kings Hill Avenue and 1 Tower View.
The former office of Kimberley-Clark is configured as open-plan and much of the mechanical plant within the office space is approaching the end of its anticipated life expectancy. The building has a poor EPC (Environmental Performance Certificate) rating of ‘D’, meaning it will no longer comply with building regulations from 2027 and require significant investment.
Constructed in 1997, the detached three-storey building provides 50,228 sq ft (4,852m2) of net internal office space. The building is formed from a reinforced concrete frame with in-situ cast concrete floors with steel and concrete stairs.
Inspections of the building have identified that many of the material used in the offices and curtain walling are combustible, and do not comply with modern building regulations.


11 Tower View proposals
The proposed redevelopment of 11 Tower View presents an opportunity to deliver up to 70 high-quality new homes within a sustainable neighbourhood, with feature landscaping that strengthens the area’s eastern edge.
Constructed in 2001, it is currently a detached two-storey office building with a floor area of 56,187 sq ft (5,220m2).
Set adjacent to Tower View, the scheme has been designed to respond to its setting, enhancing green infrastructure, retaining existing landscape features and creating new public open spaces that support ecology, play, exploration and wellbeing.


32 & 34 Tower View proposals
The combination of 32 and 34 Tower View presents an opportunity to create up to 75 new homes, subject to planning permission, adjacent to existing residential development. These two buildings will form one planning application.
The two plots are currently bordered by Tower View and residential developments on the remaining three sides, including Edington Way, Limelight Walk and Hazen Road.
Originally constructed in 2002, 32 Tower View is a two-storey office building with an overall net internal area of 35,977sq ft (3,342m2). Its neighbour No.34 is single storey and offers 22,766 sq ft (2,115m2).
In No.32, the mechanical, electrical and lift engineering services date from the original construction of the building in 2001, making them almost 25 years old. The services are life expired and significant expenditure will be required to replace the plant and equipment.
The lighting and power in parts of the offices was replaced as part of a light touch refurbishment undertaken in 2013. However, even in these areas the installations are not energy efficient by modern standards.


50 Kings Hill Avenue proposals
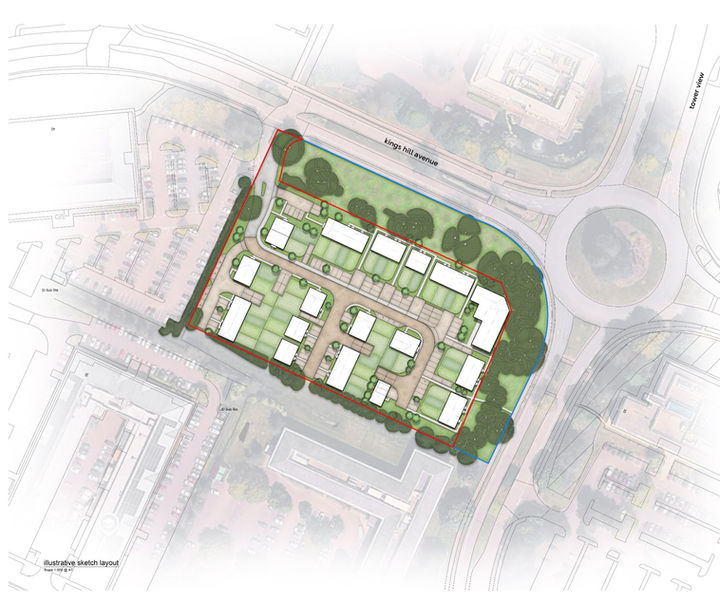
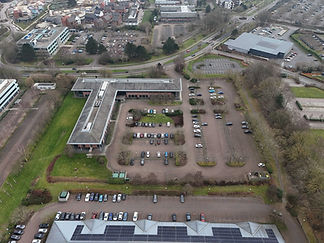
The proposed redevelopment of 50 Kings Hill Avenue offers the opportunity to deliver up to 55 new homes on the site, subject to planning permission.
Built in 1997, and offering 51,666sqft (4,7197m2) of office and general space, the building is split over three floors.
Many of the services and mechanical plant equipment are approaching the end of their life. It currently has an Environmental Performance Certificate rating of ‘C’ and will no longer comply with building regulations from 2030 and require significant investment.